 01 / PROJECT PHOTOAir conditioning
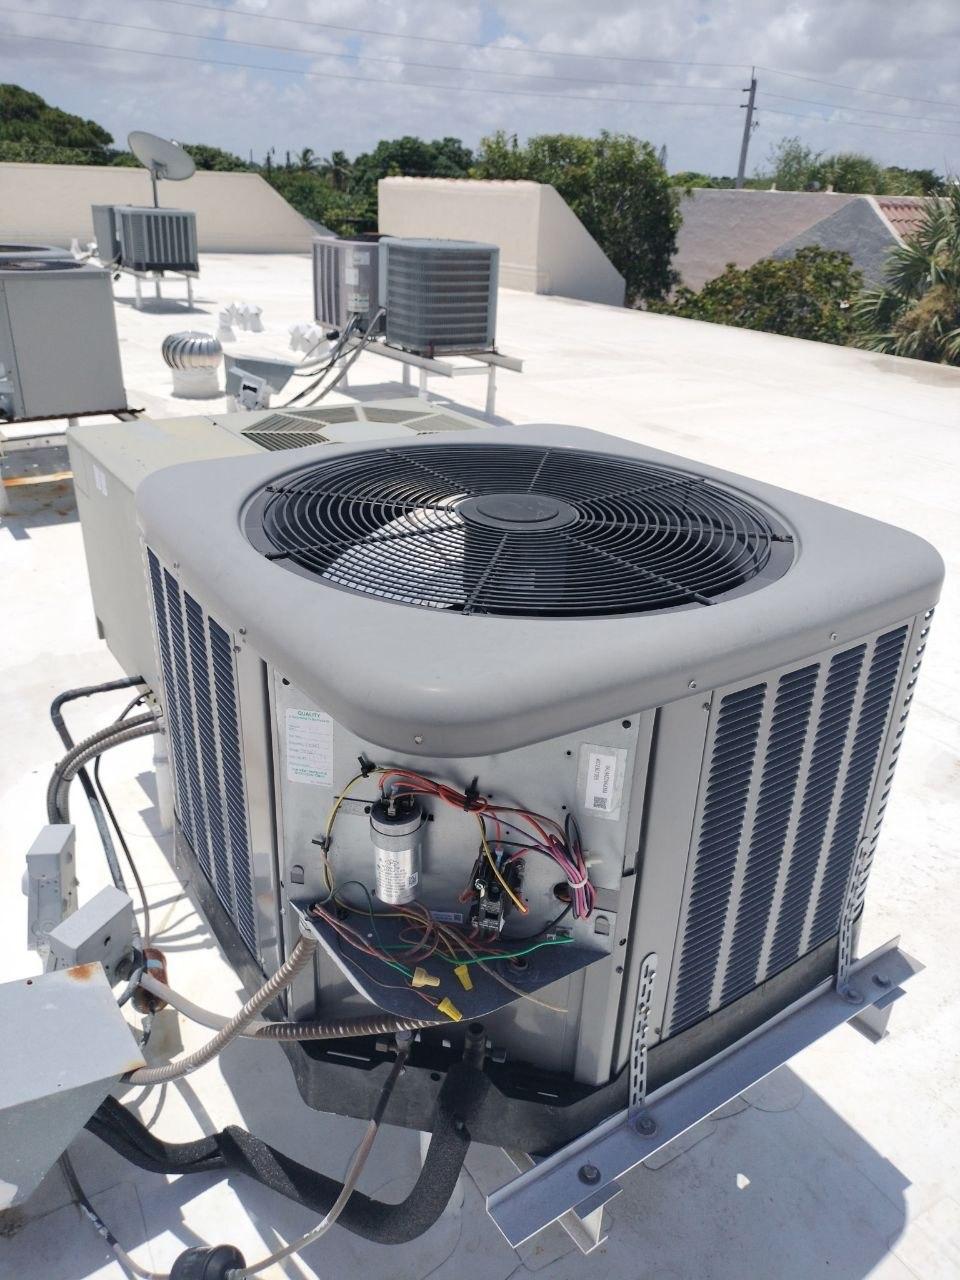
Rooftop A/C Unit Service
Service work on a rooftop air-conditioning unit with access to electrical and control components.

A/C · Electrical · Engineering Design
Project photos and technical drawings
from field work and engineering design.
Project photos
01 / PROJECT PHOTOAir conditioningService work on a rooftop air-conditioning unit with access to electrical and control components.
 02 / PROJECT PHOTOAir conditioning
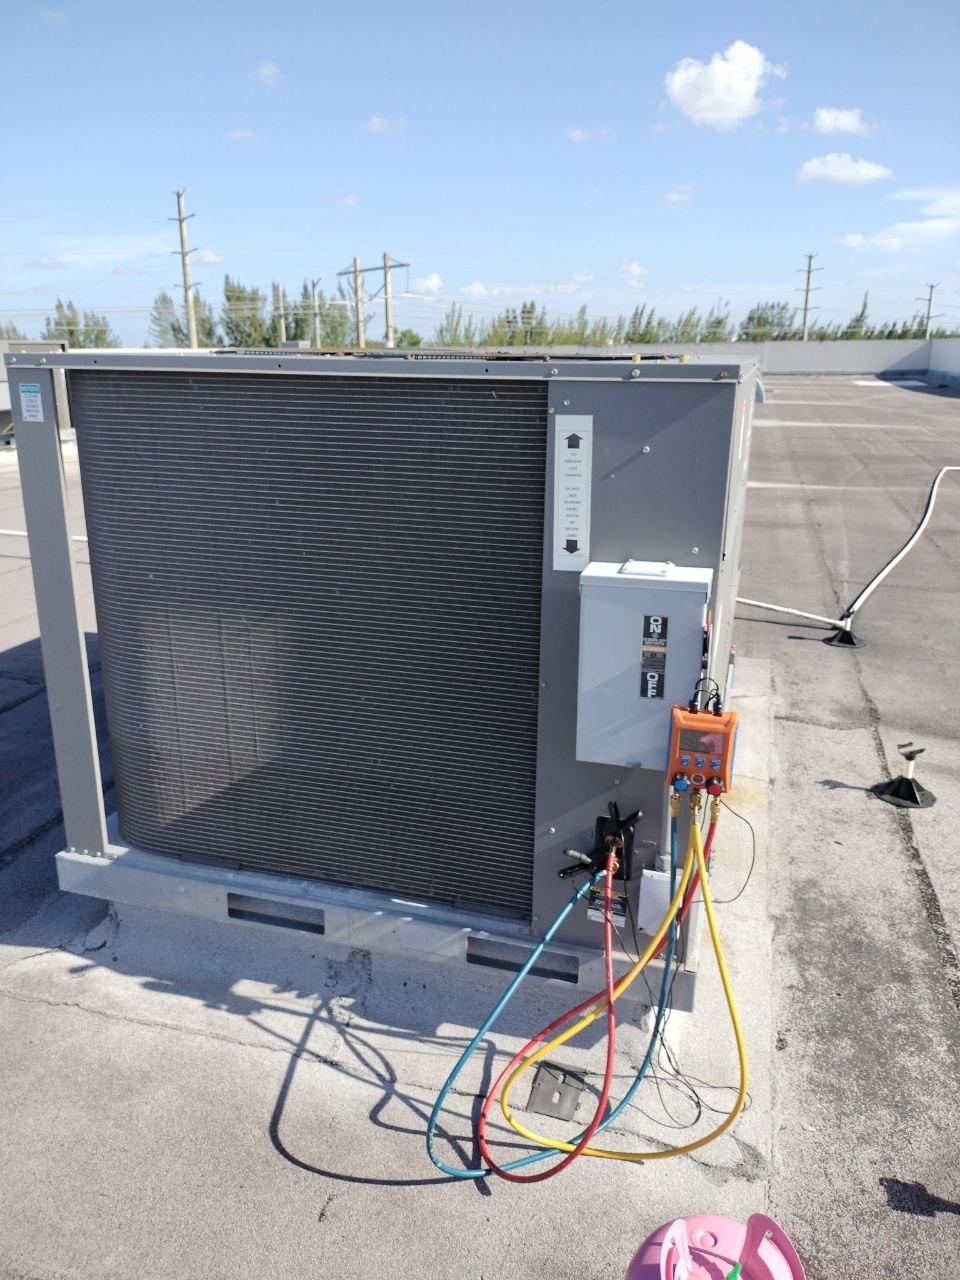
Operational testing of rooftop A/C equipment using service gauges to evaluate system performance.
 03 / PROJECT PHOTOAir conditioning
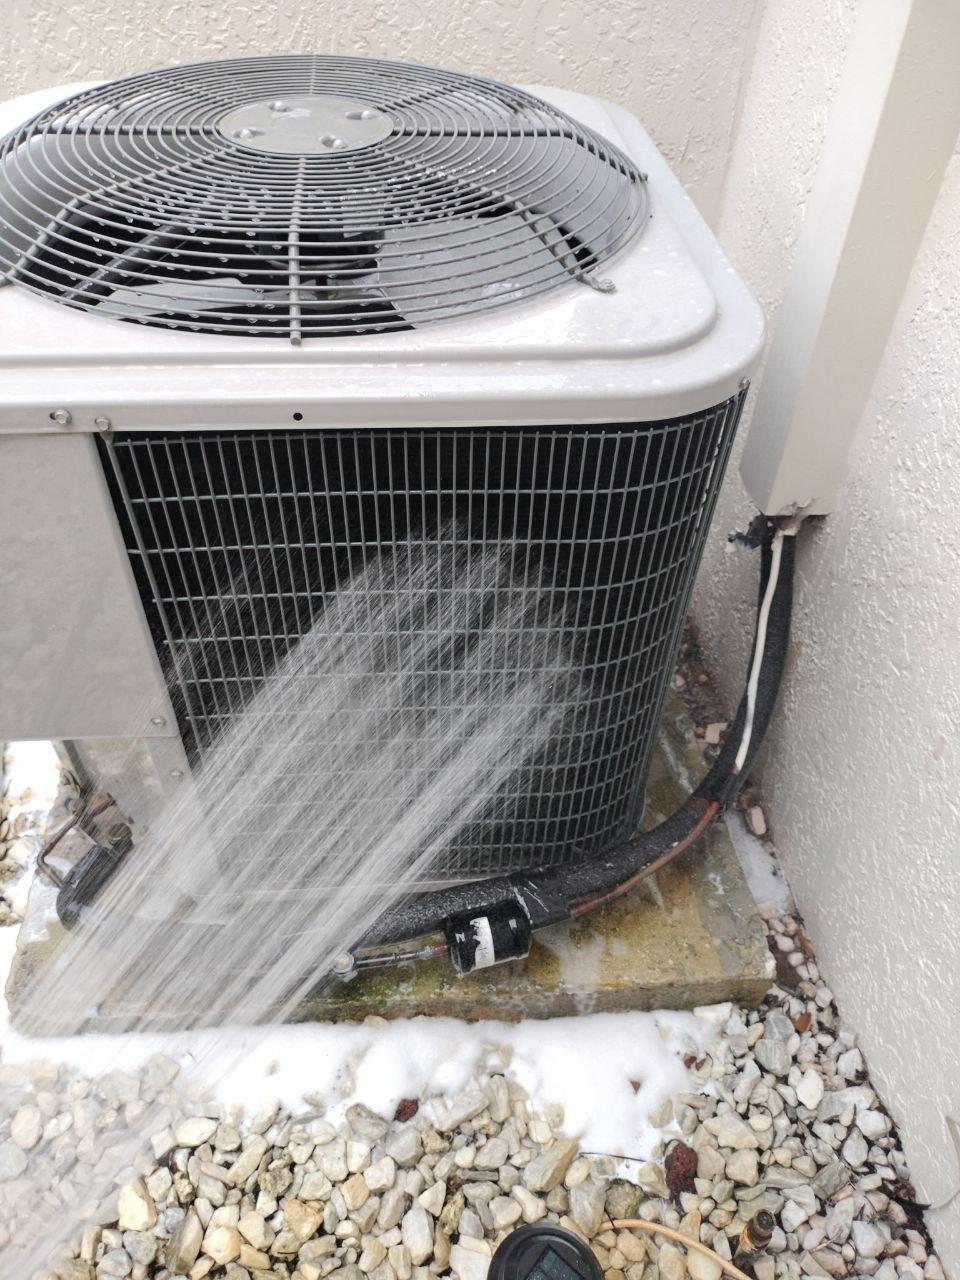
Cleaning and maintenance of an outdoor condenser coil to remove buildup and support proper airflow through the unit.
Project photos
 01 / PROJECT PHOTOElectrical
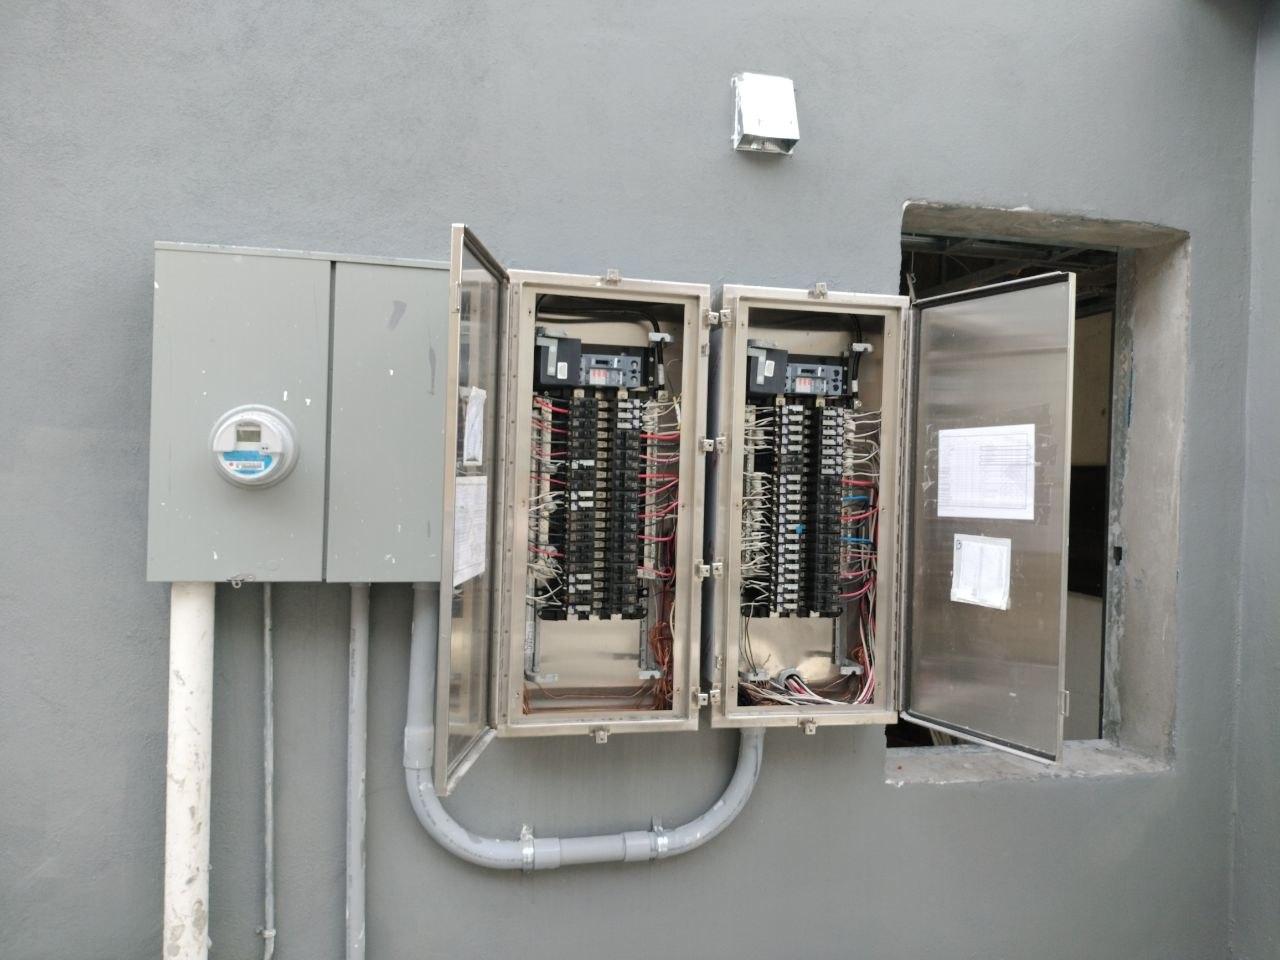
Electrical distribution-panel work involving breakers, branch-circuit wiring, conduit connections, and panel organization.
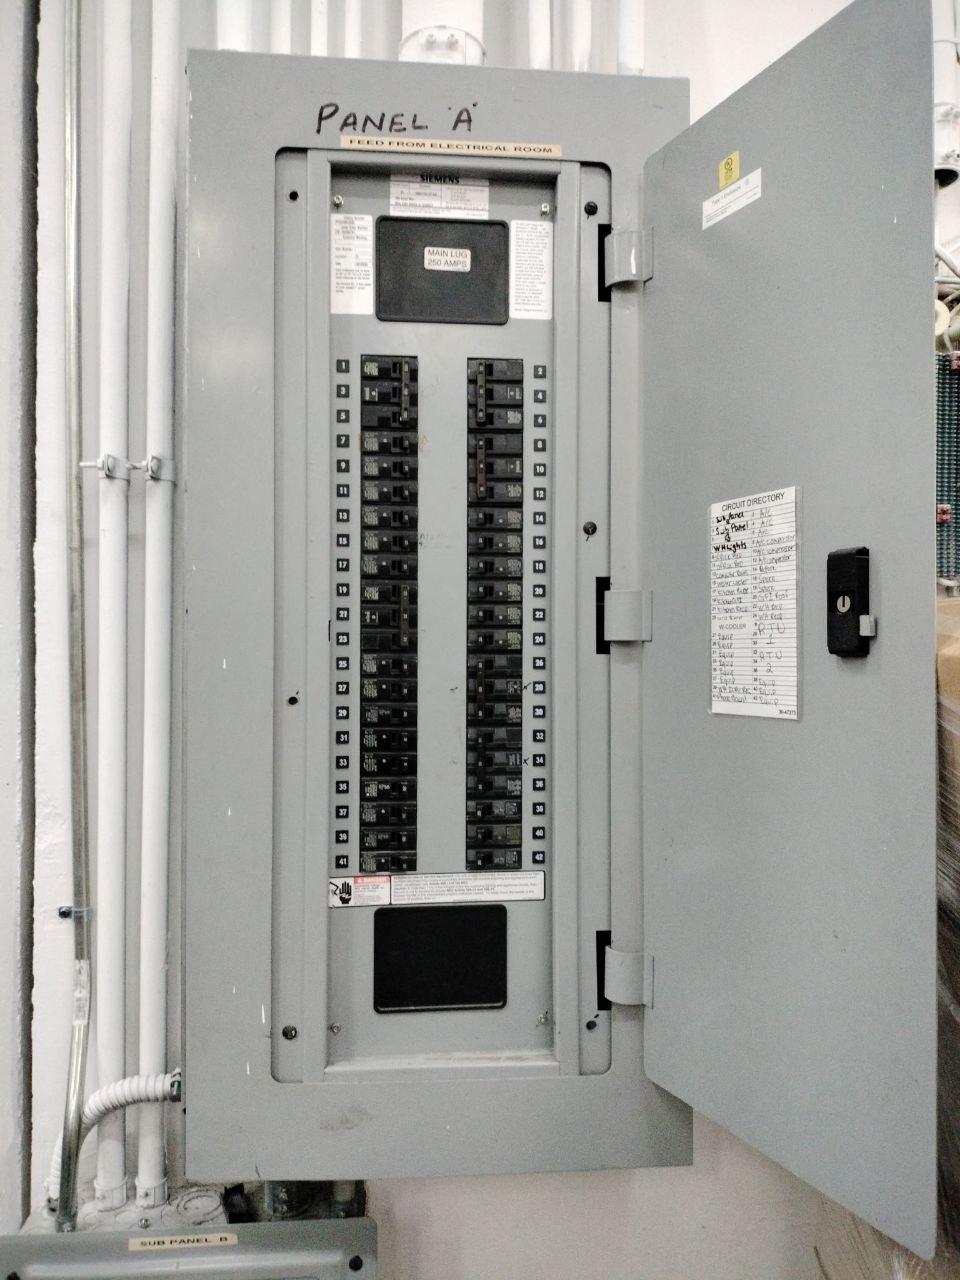 02 / PROJECT PHOTOElectrical
Inspection and service of an electrical breaker panel, including breaker layout, circuit identification, and distribution equipment.
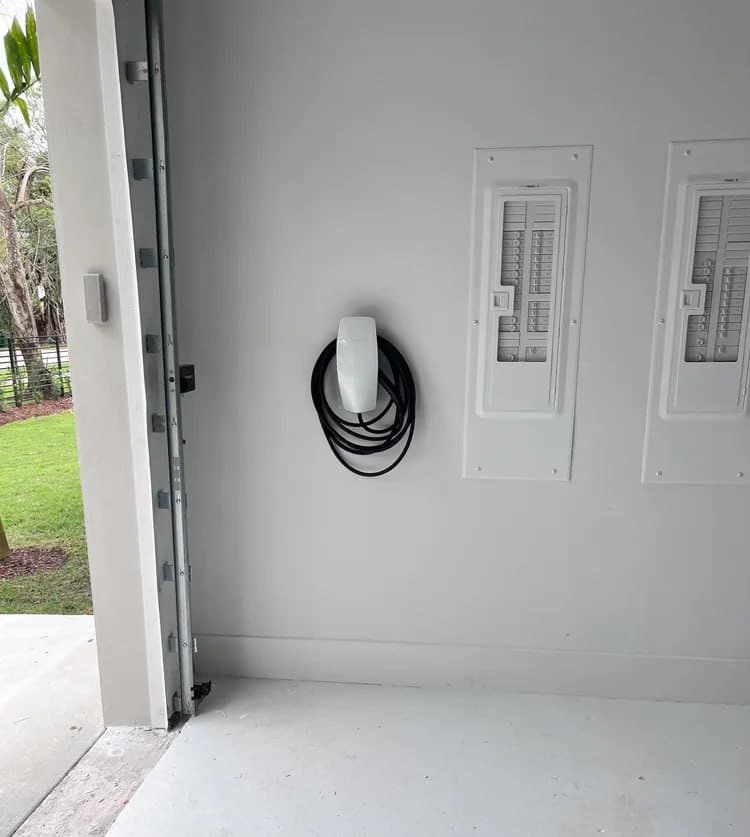 03 / PROJECT PHOTOElectrical
Wall-mounted EV charging equipment installed alongside the home's electrical distribution panels for convenient residential charging.
Project drawings
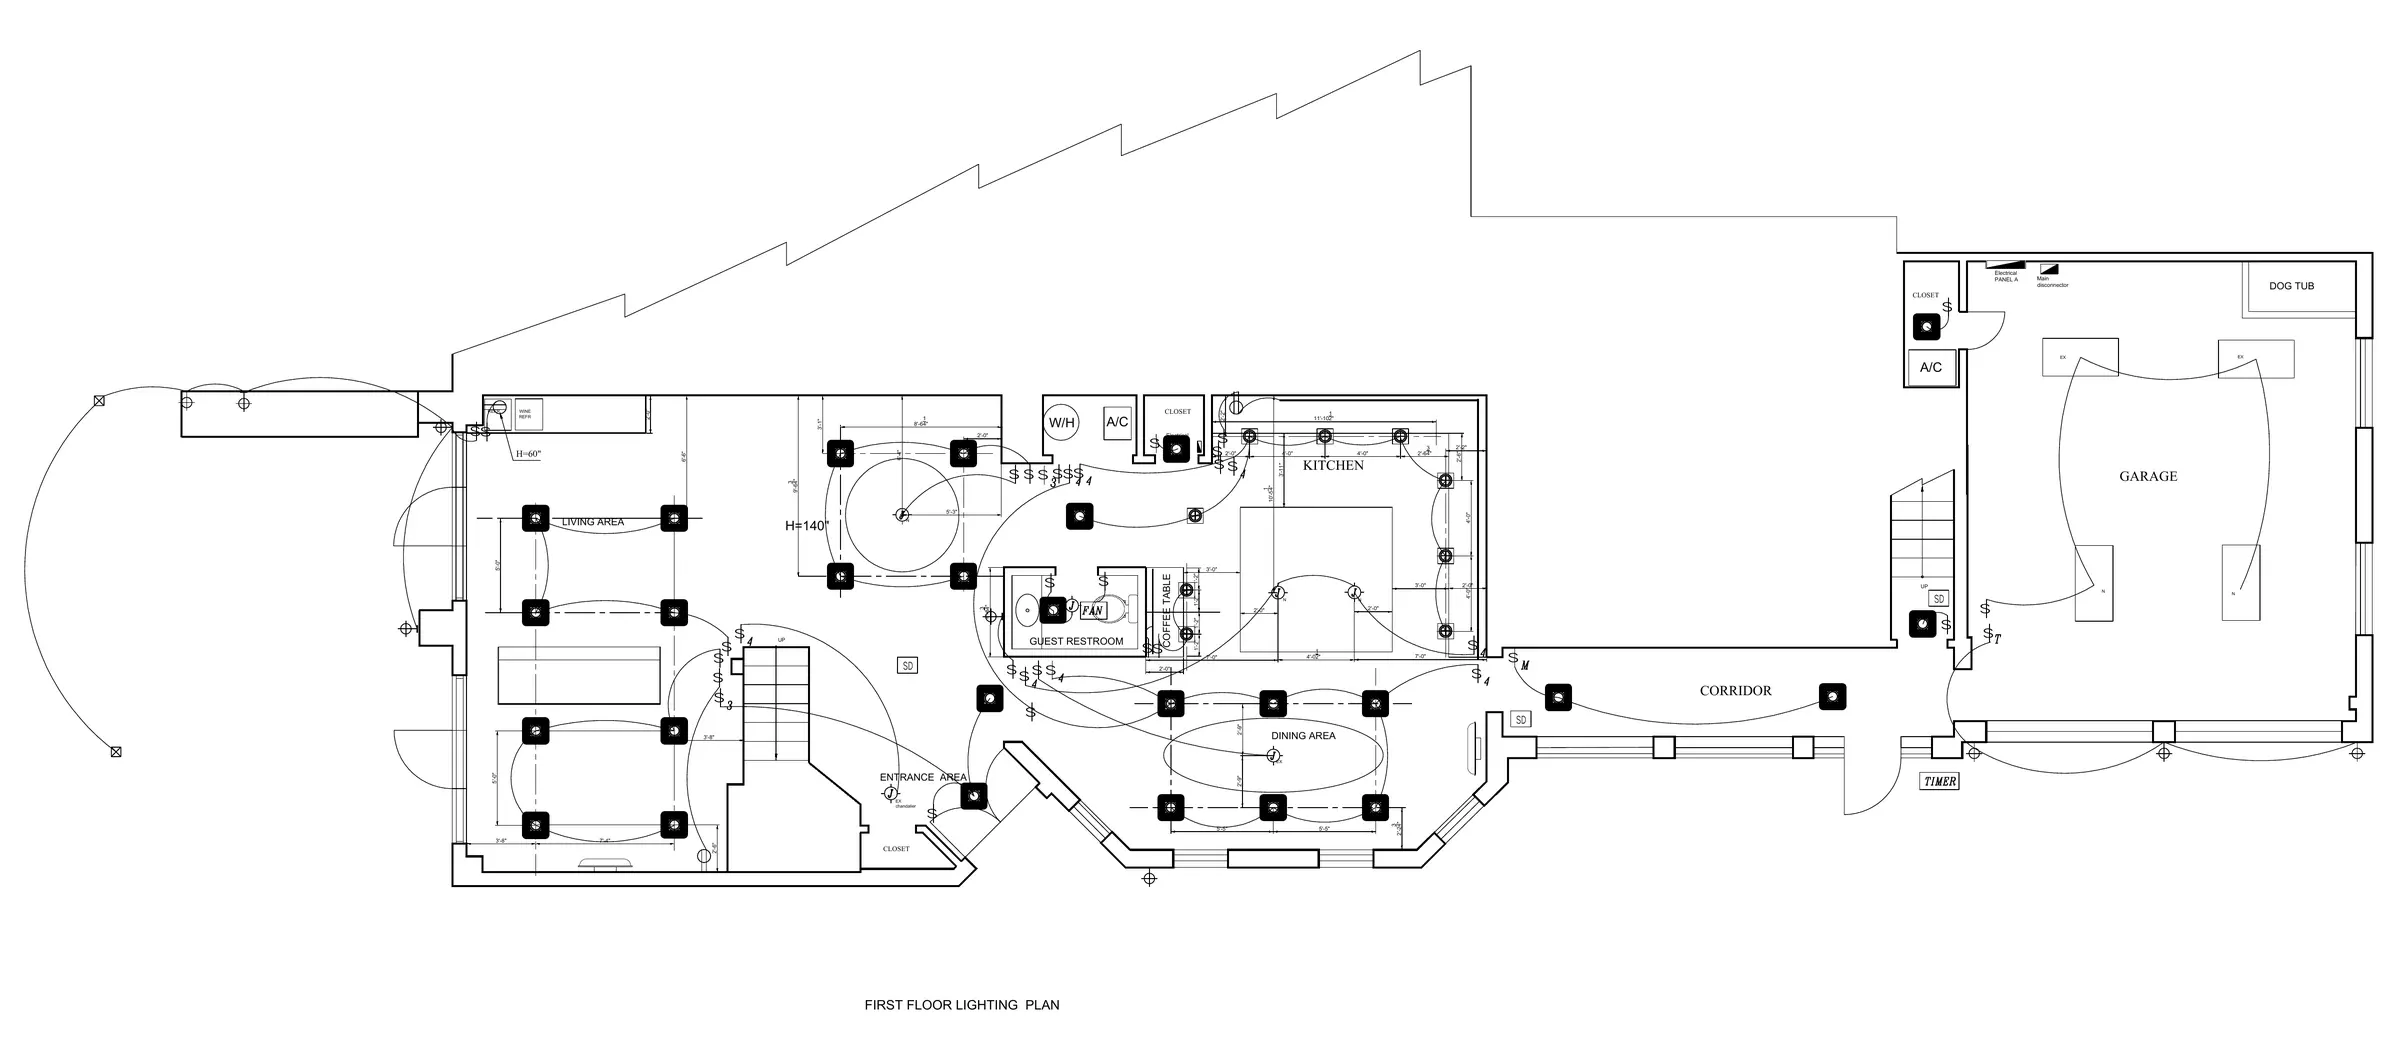 01 / PROJECT DRAWINGEngineering Design
Residential lighting plan showing fixture locations, switching relationships, electrical panel references, and room-by-room lighting coordination.
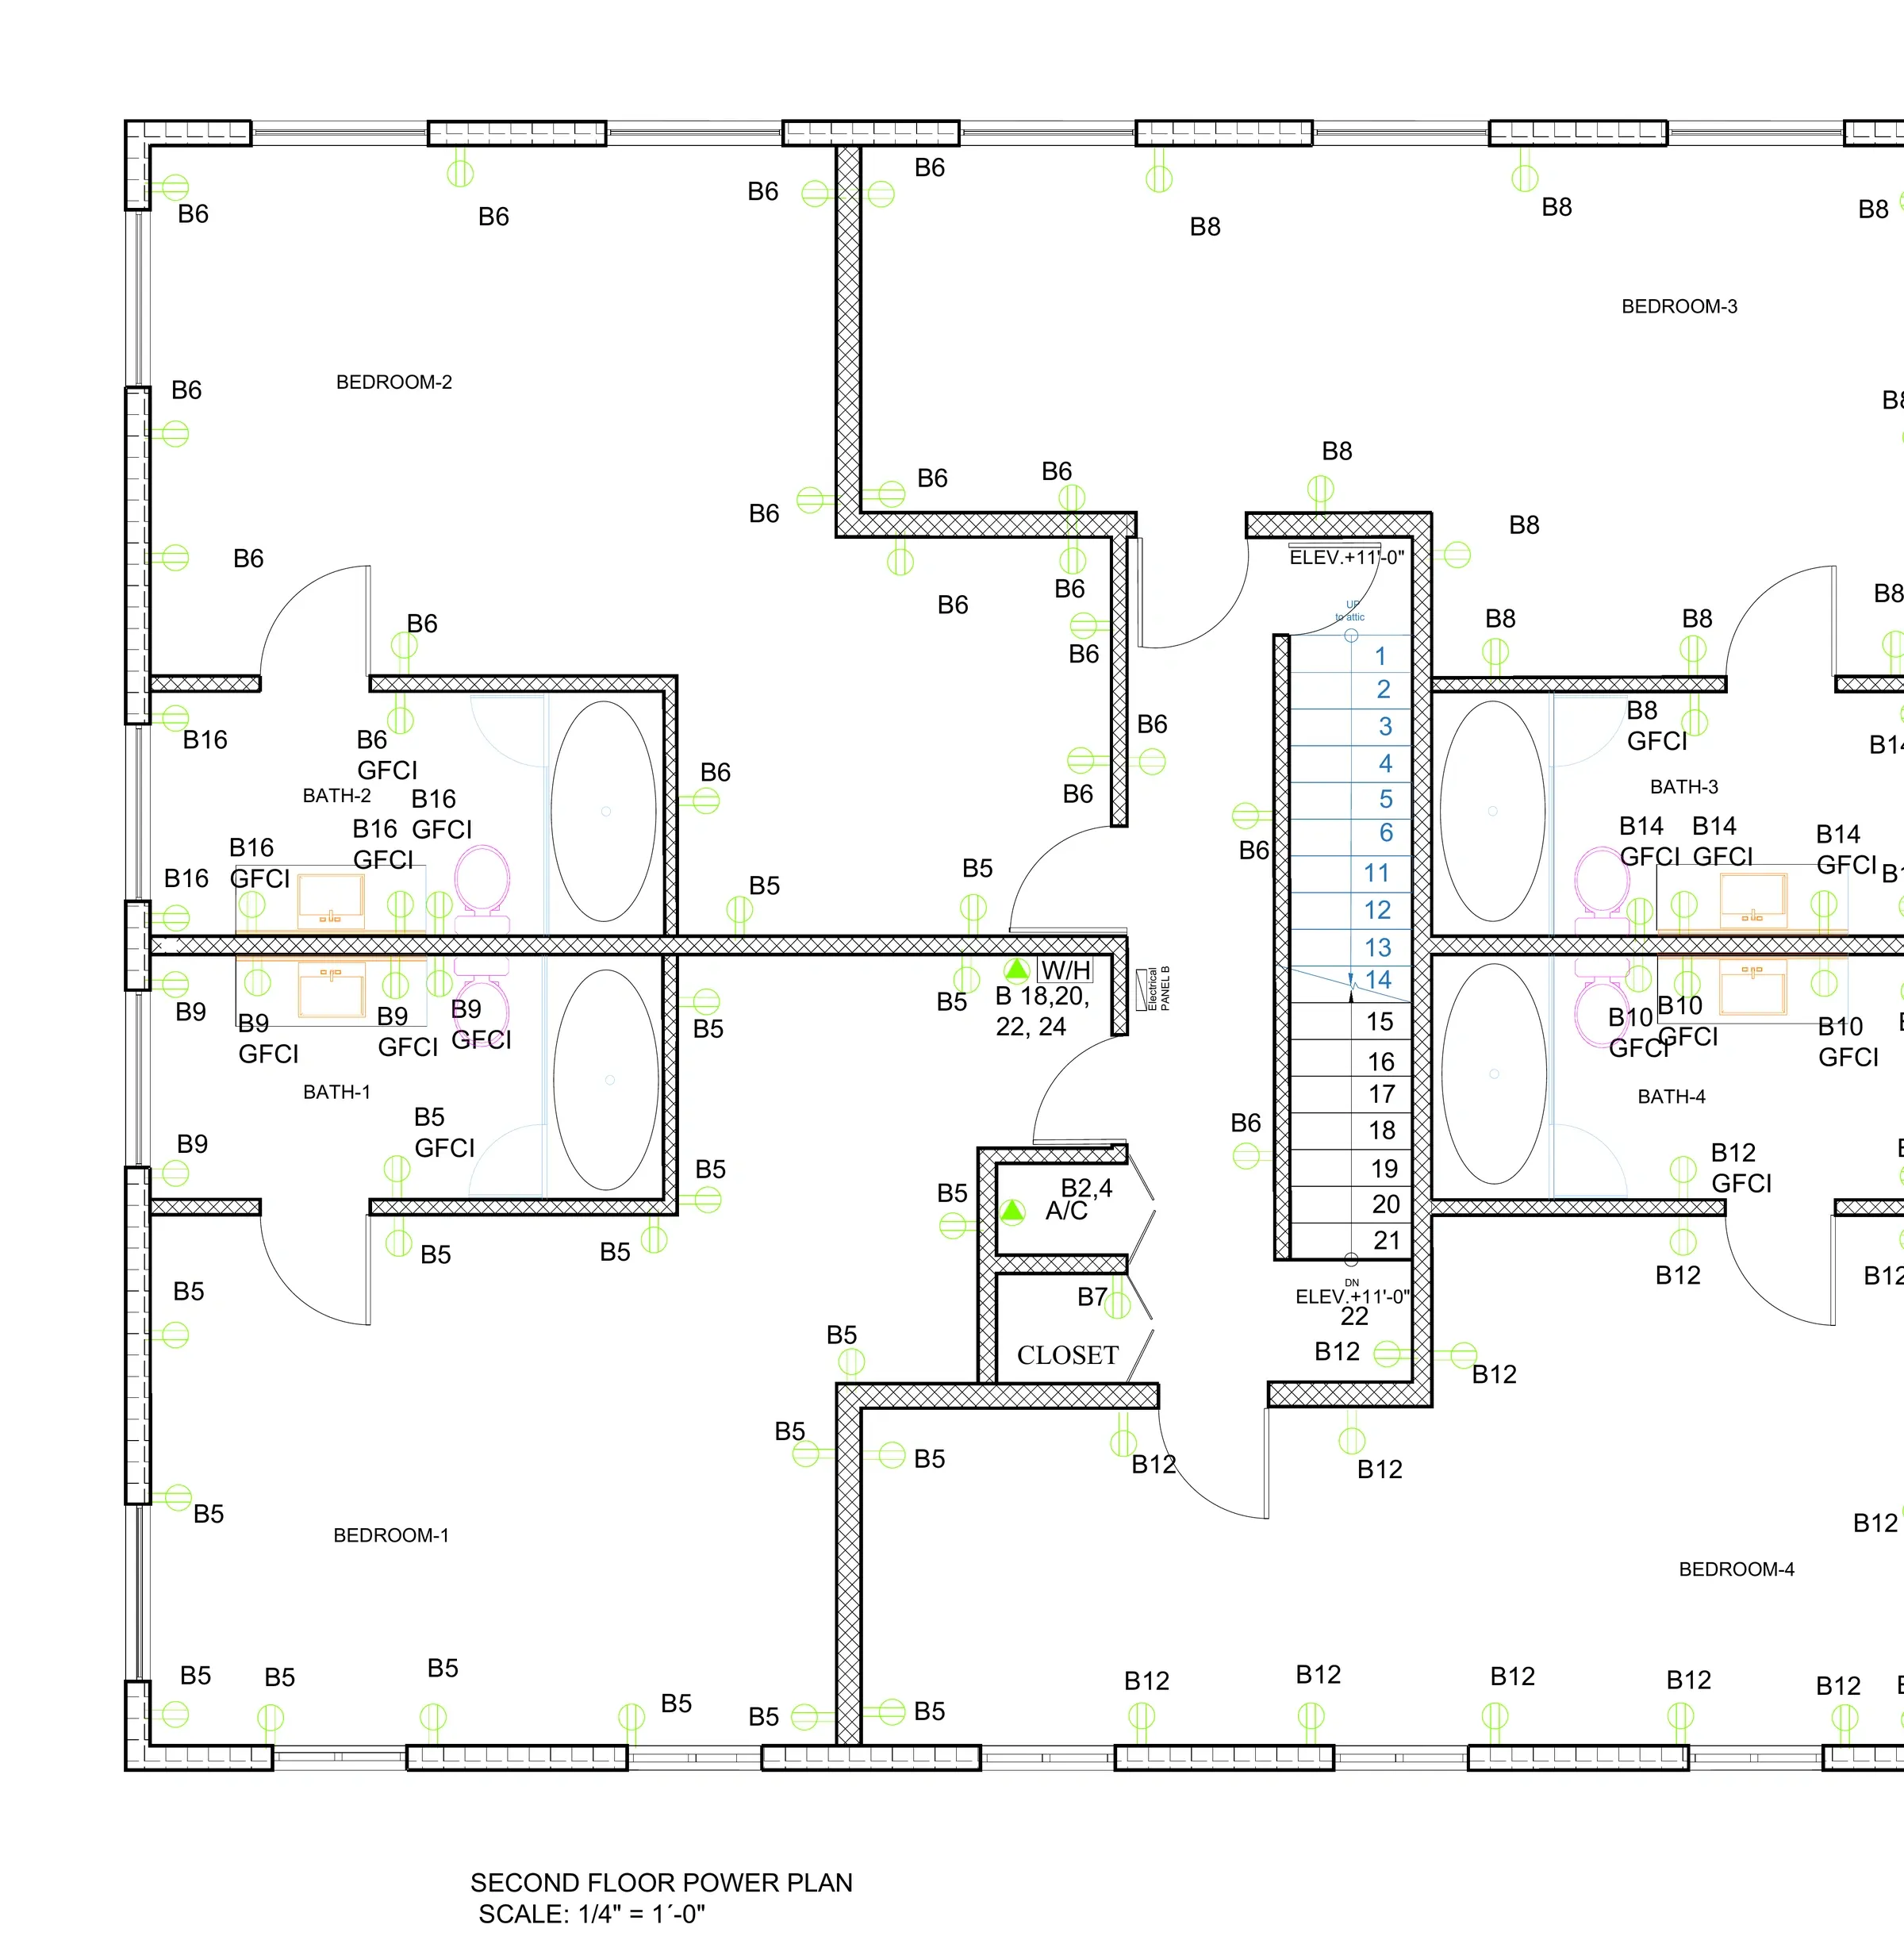 02 / PROJECT DRAWINGEngineering Design
Second-floor electrical power plan for a residential renovation, coordinating receptacles, GFCI locations, dedicated loads, A/C equipment, water-heater loads, and electrical panel circuits.
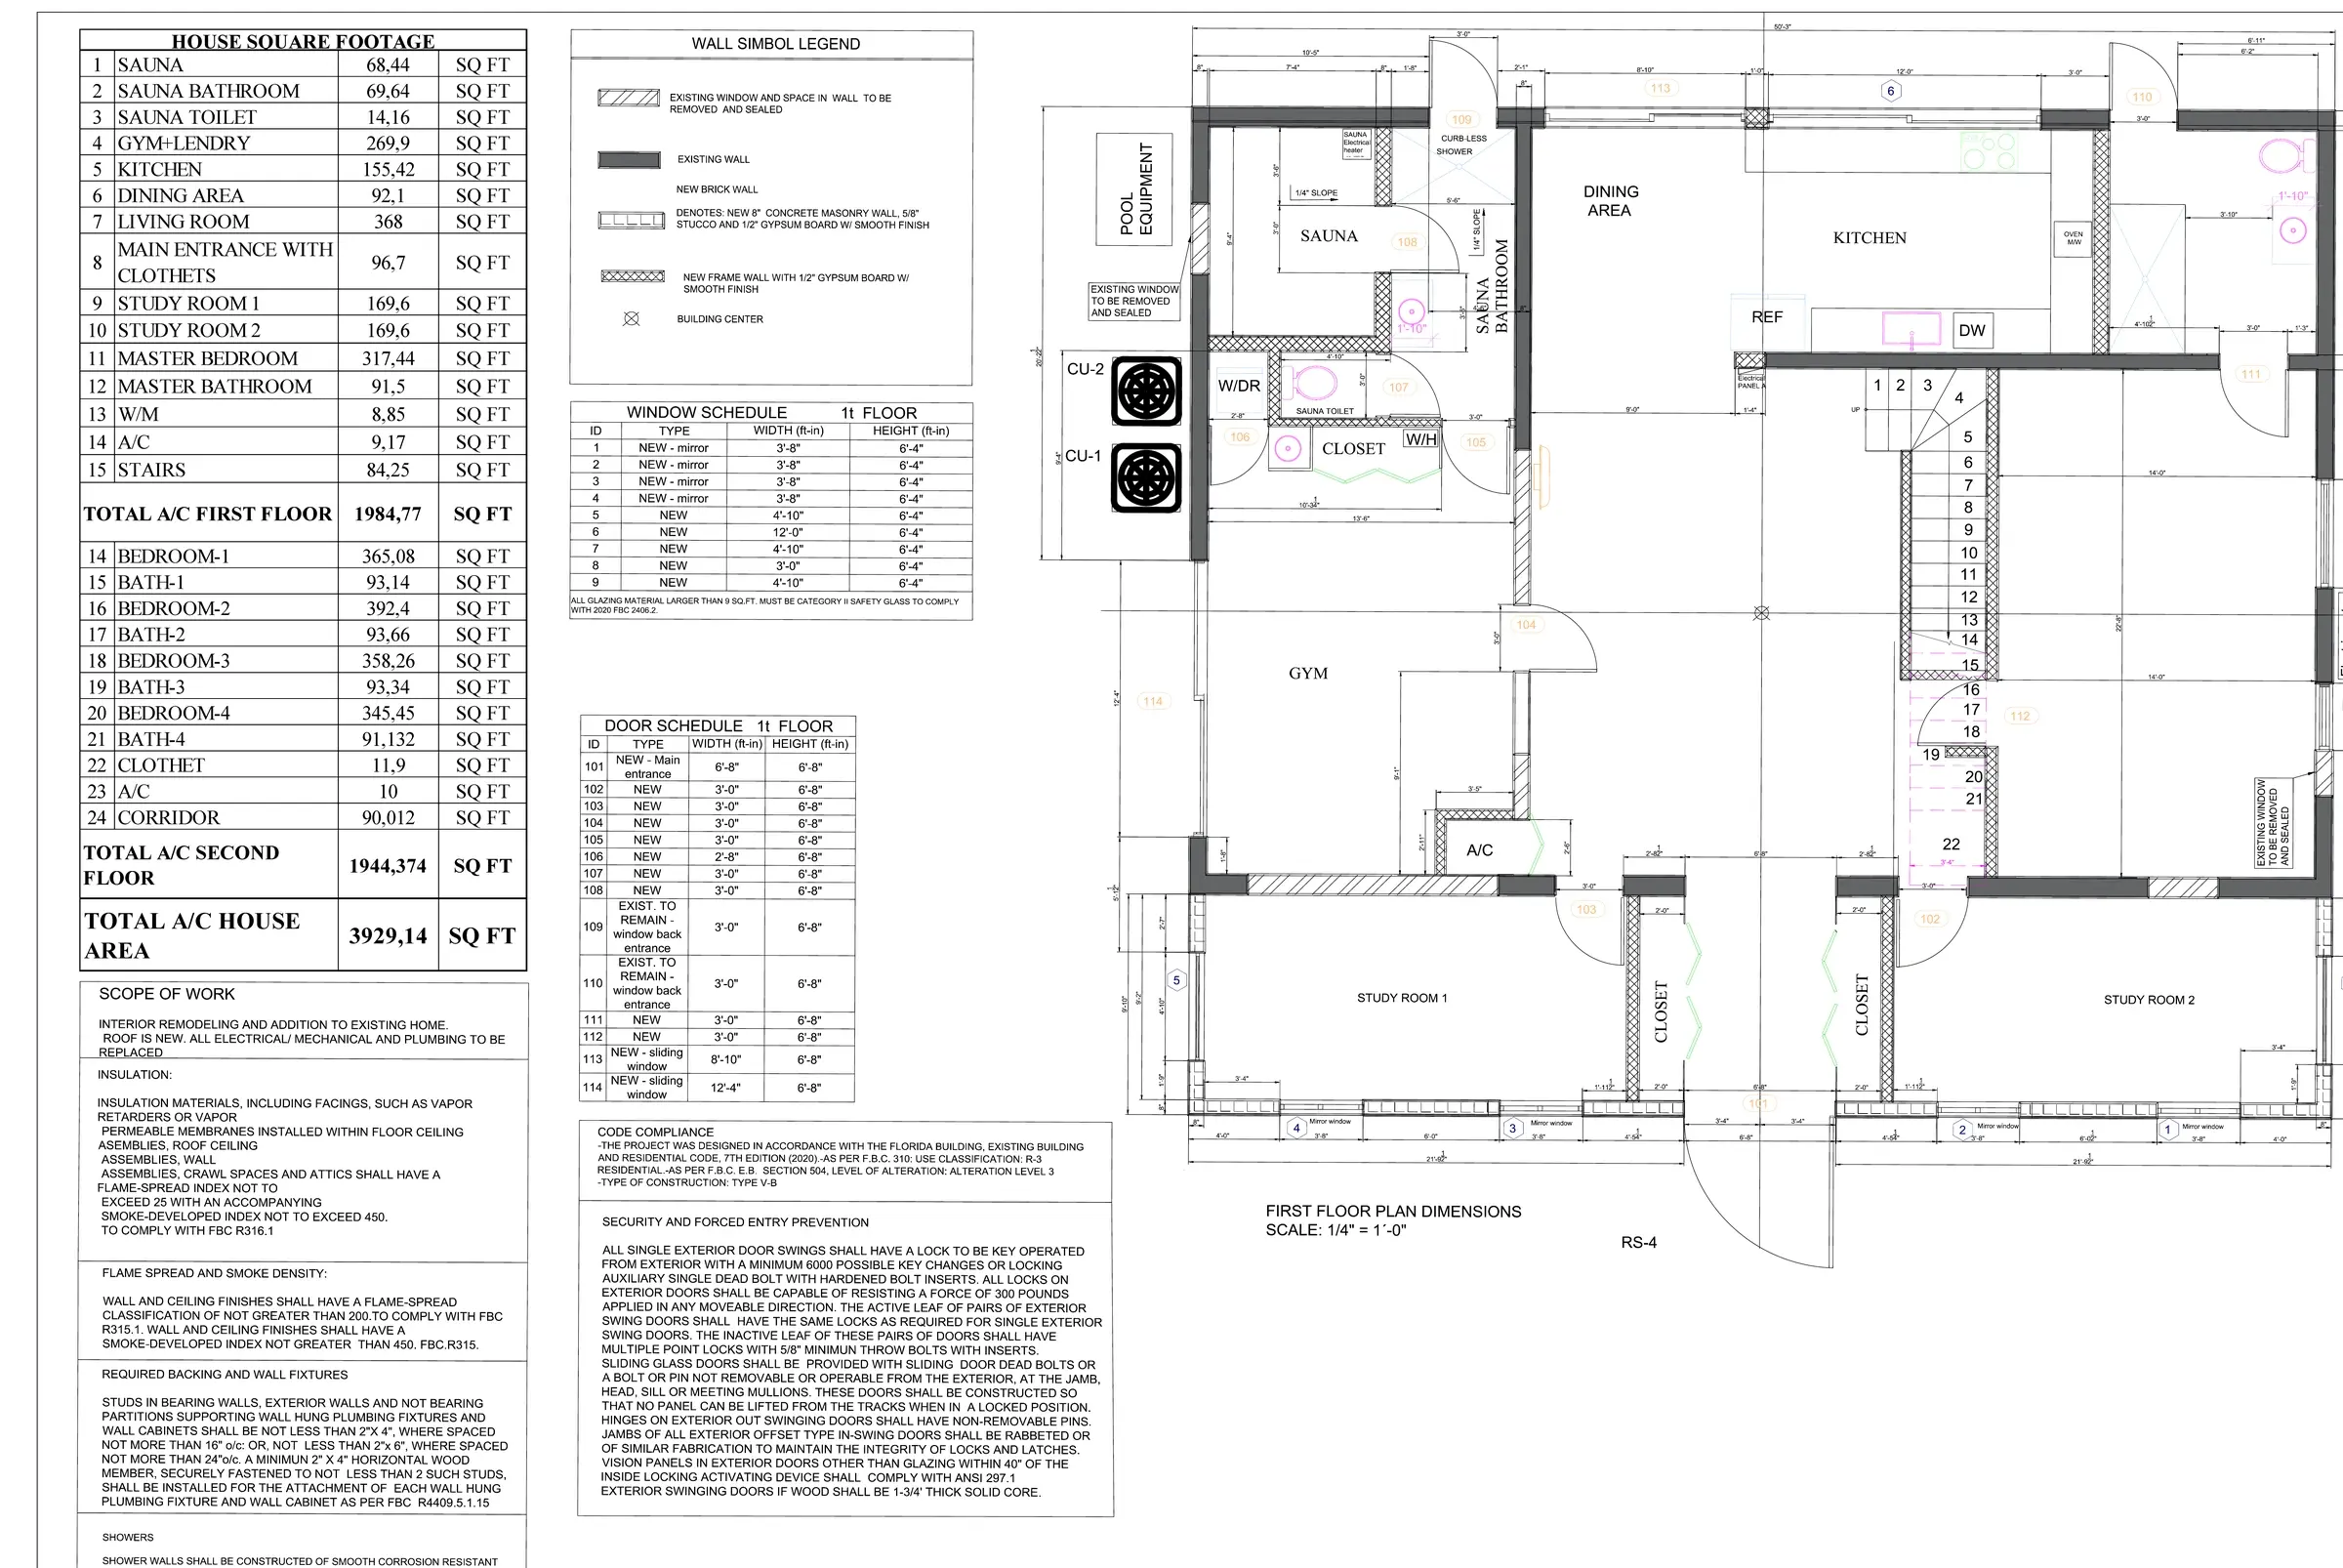 03 / PROJECT DRAWINGEngineering Design
First-floor renovation and addition plan coordinating the building layout with electrical, mechanical, plumbing, A/C equipment, and other system requirements.
Direct communication
Miami-Dade · Broward · Palm Beach