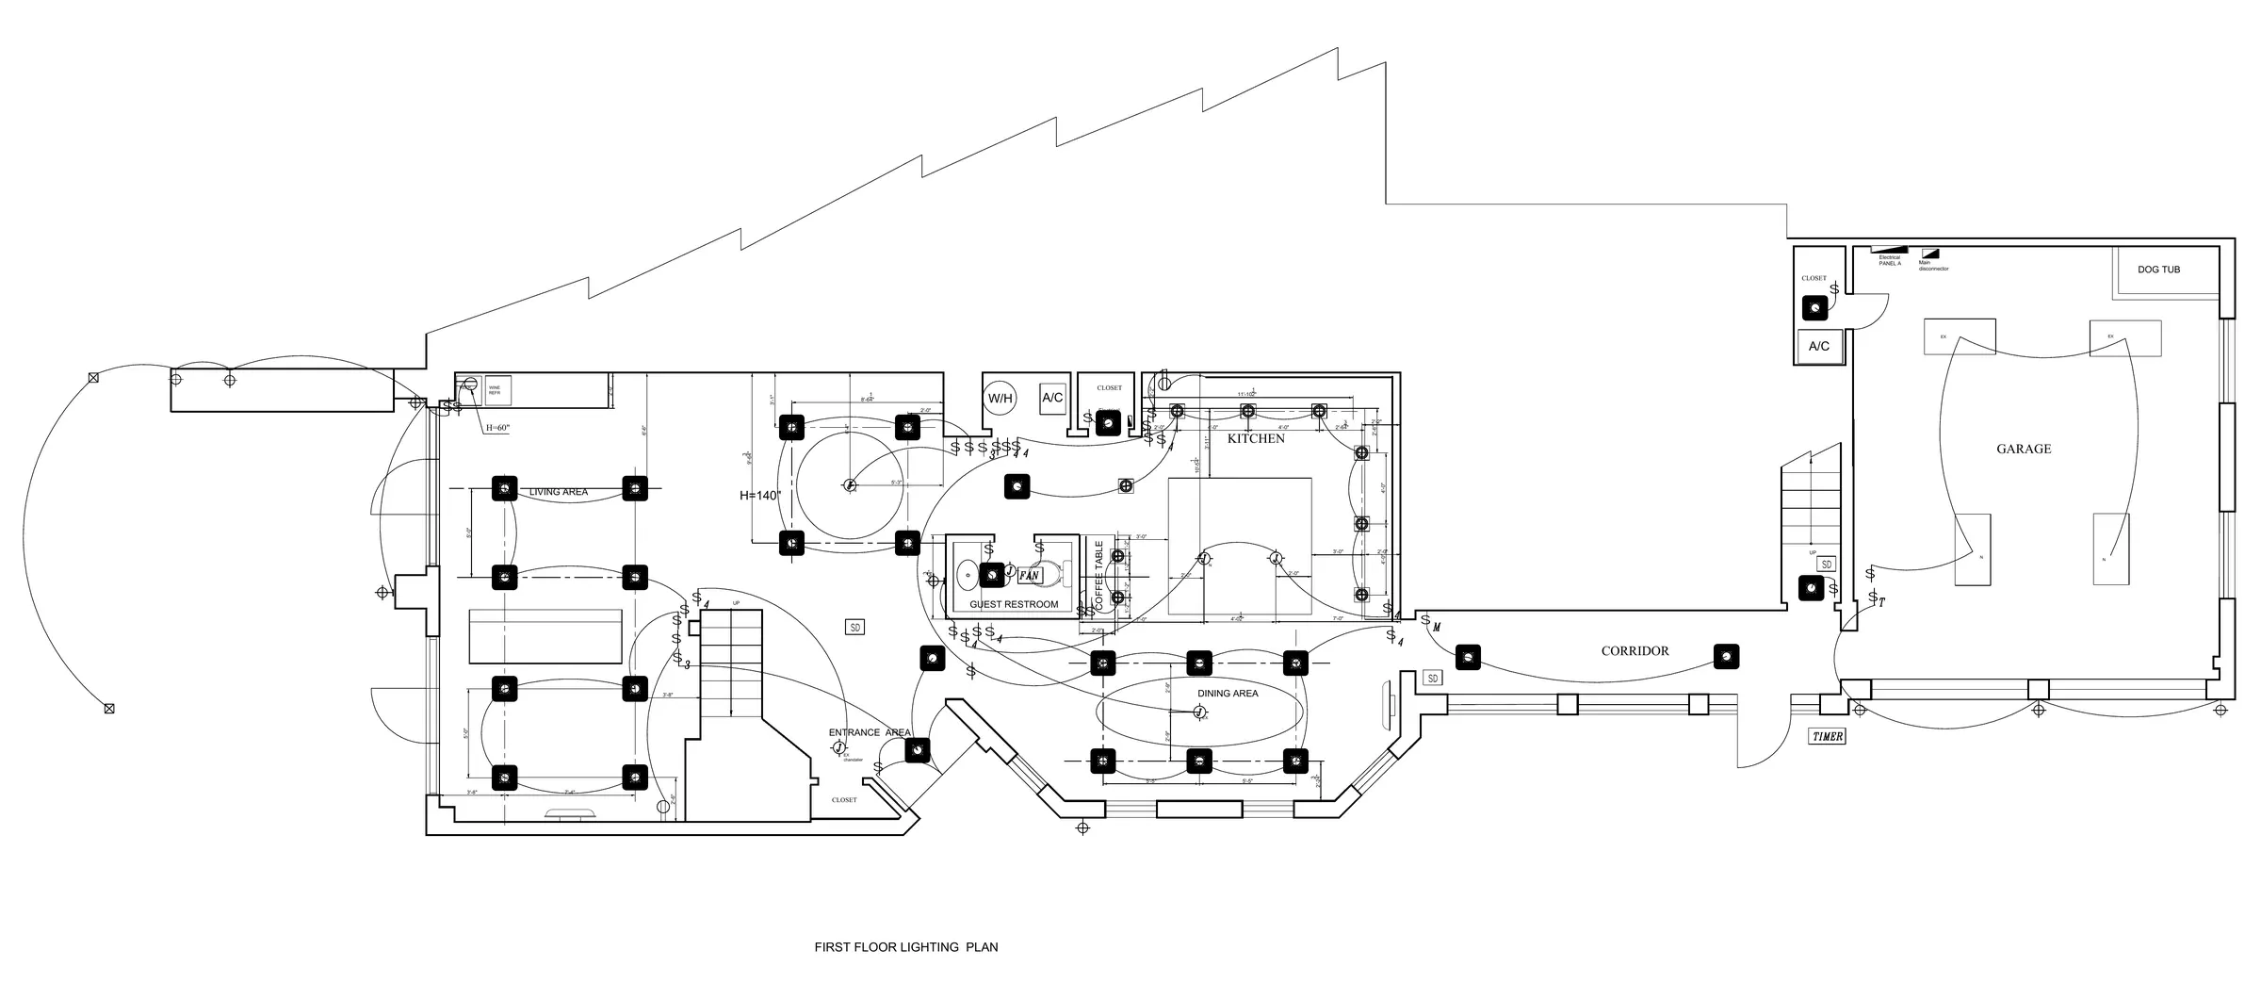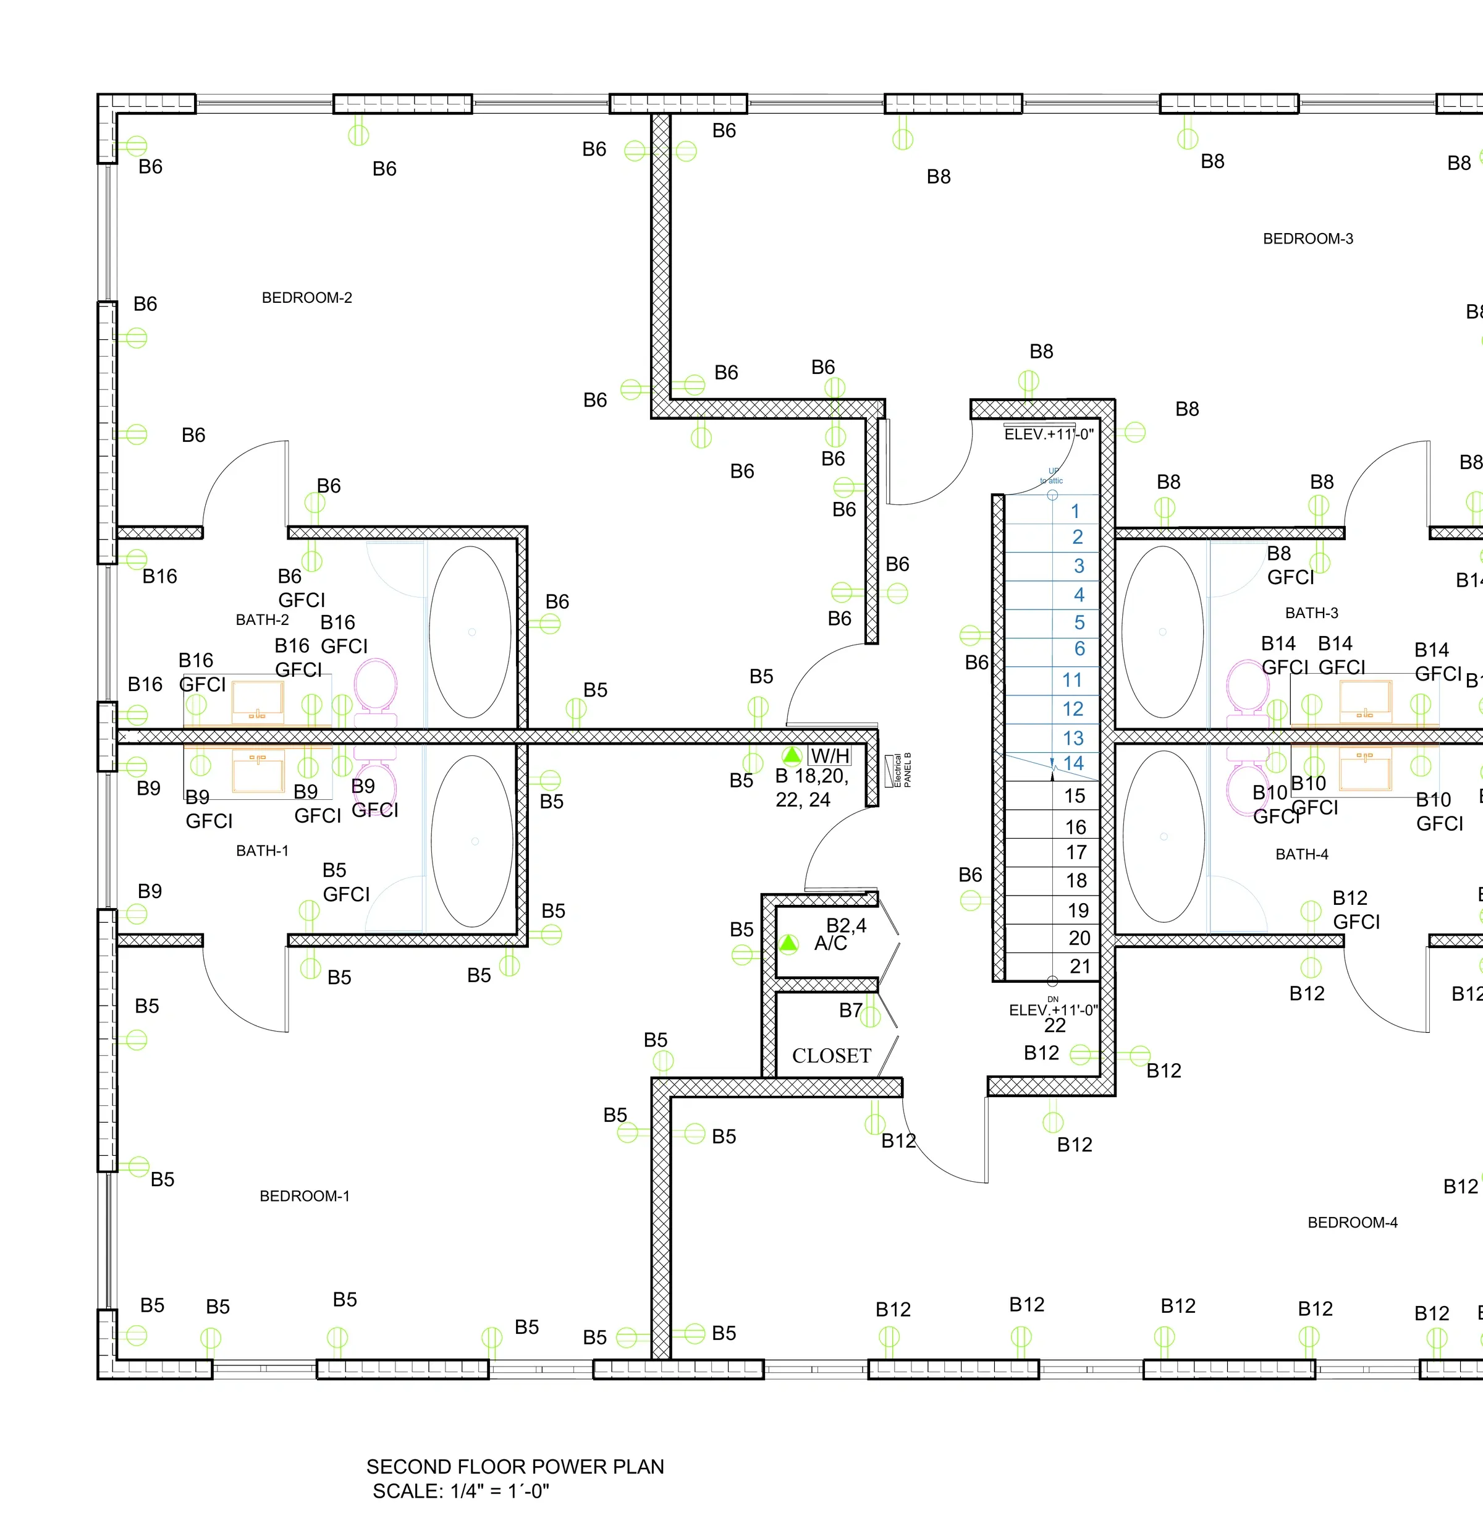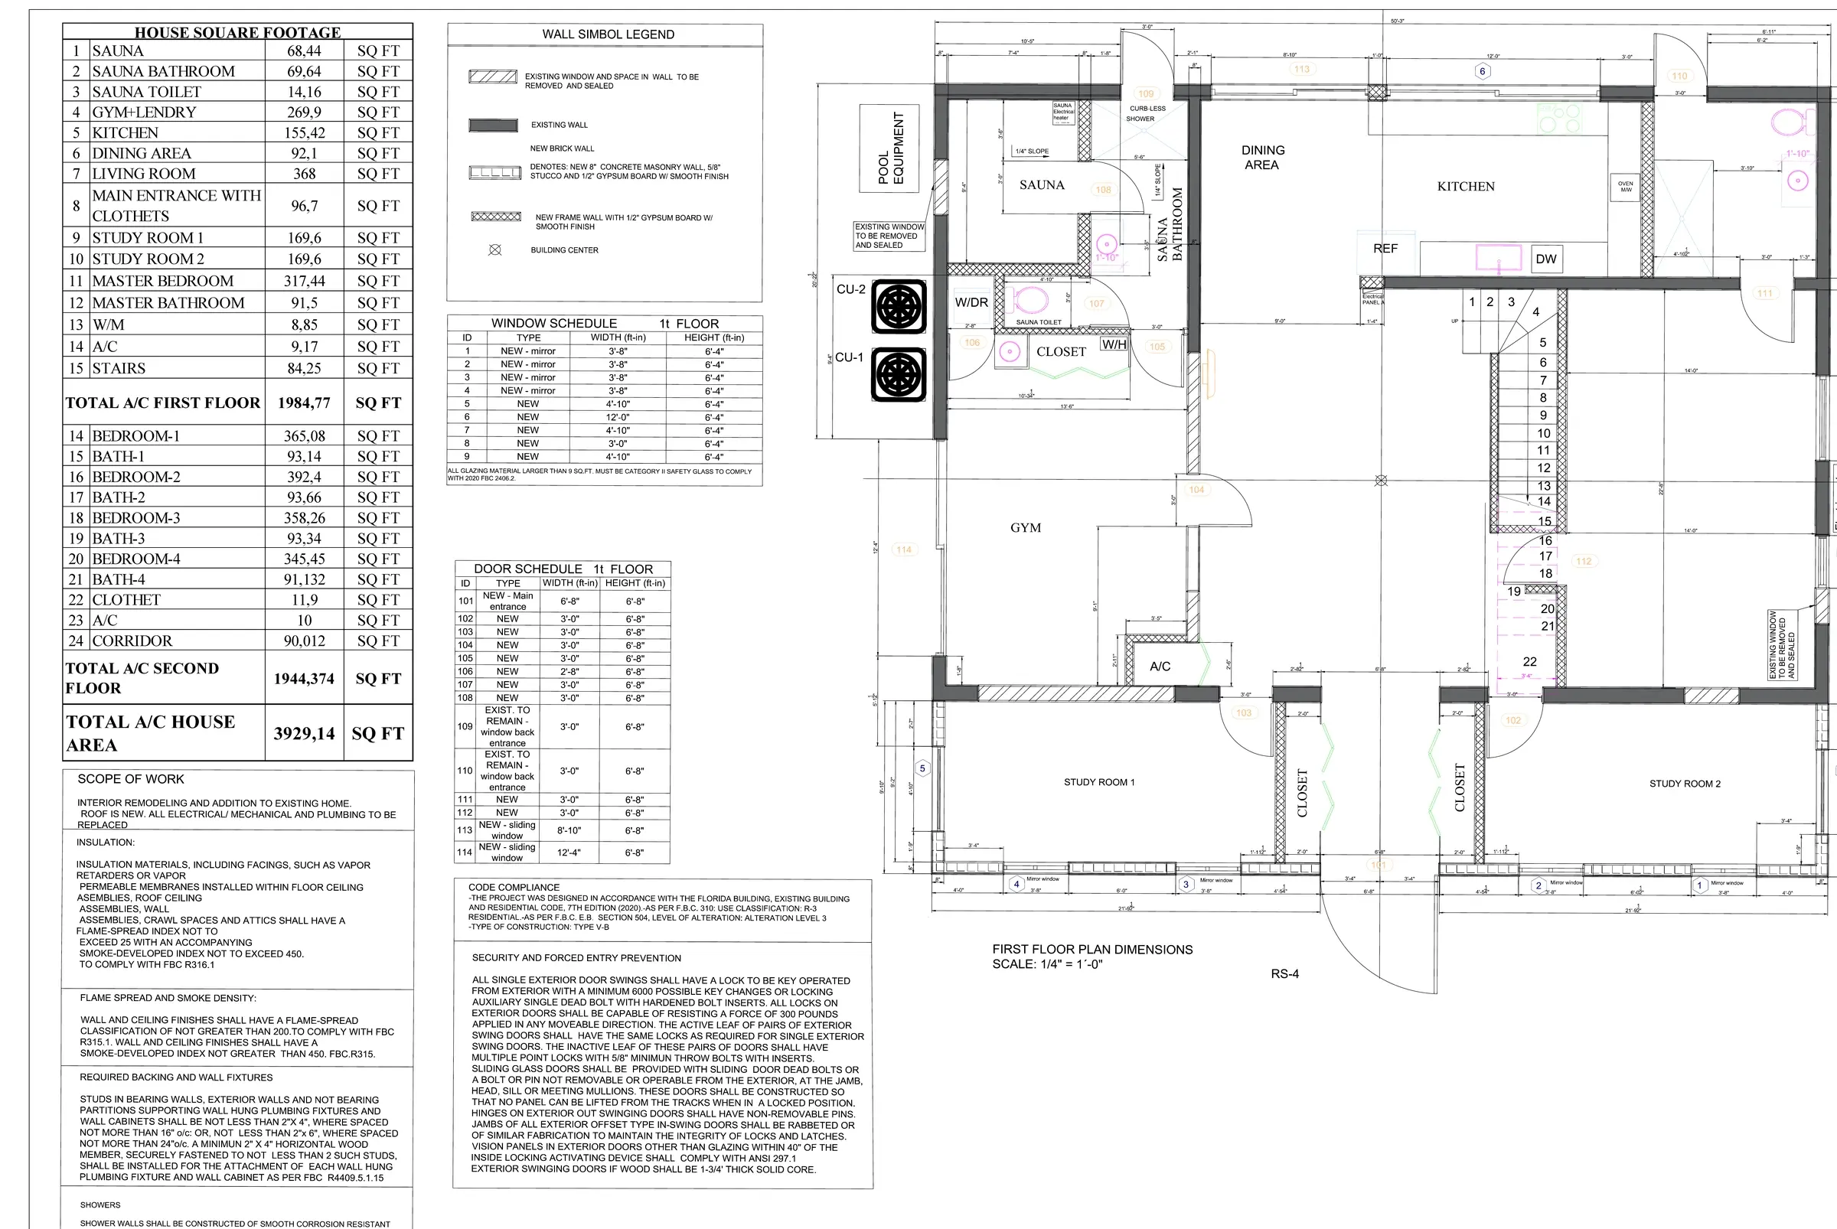
01 / DESIGN SERVICES
Mechanical (HVAC) Systems Design
- Heating, ventilation and air-conditioning system layouts
- Heating and cooling load calculations
- Energy-related system calculations and documentation
- Chilled-water and condenser-water system planning
- Air-handling and ventilation layouts
- Humidity-control system planning
- Boiler / hydronic system planning
- Packaged A/C and split-system layouts
- VRF / VRV system planning
- Heat-pump systems
- Commercial kitchen exhaust and make-up air
- VAV system layouts
- Data / equipment room cooling
- Outside-air systems
- Smoke-control / evacuation coordination
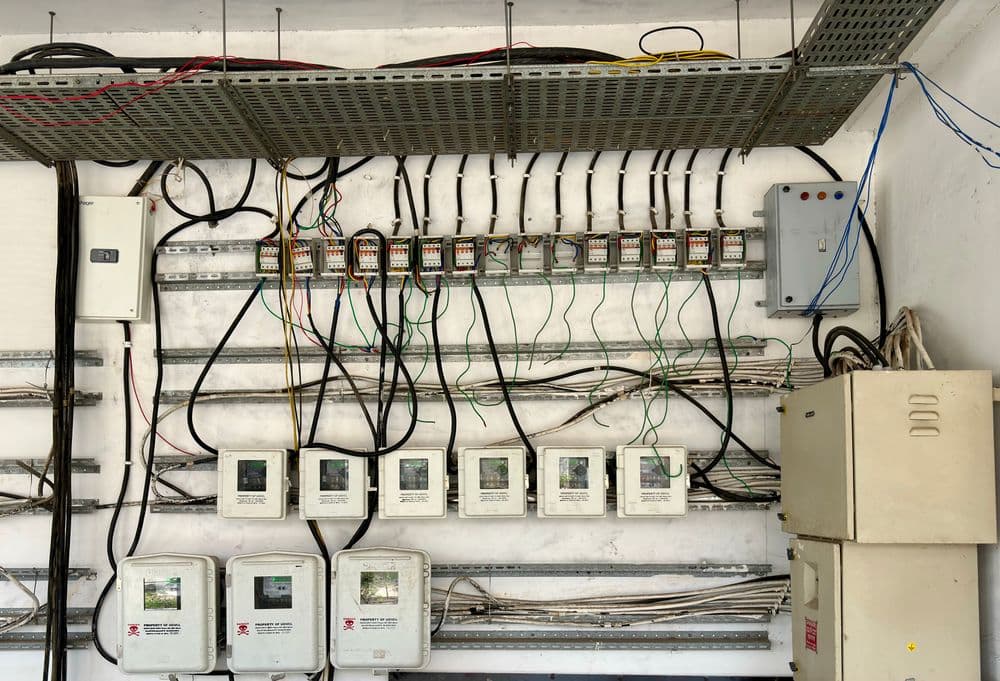
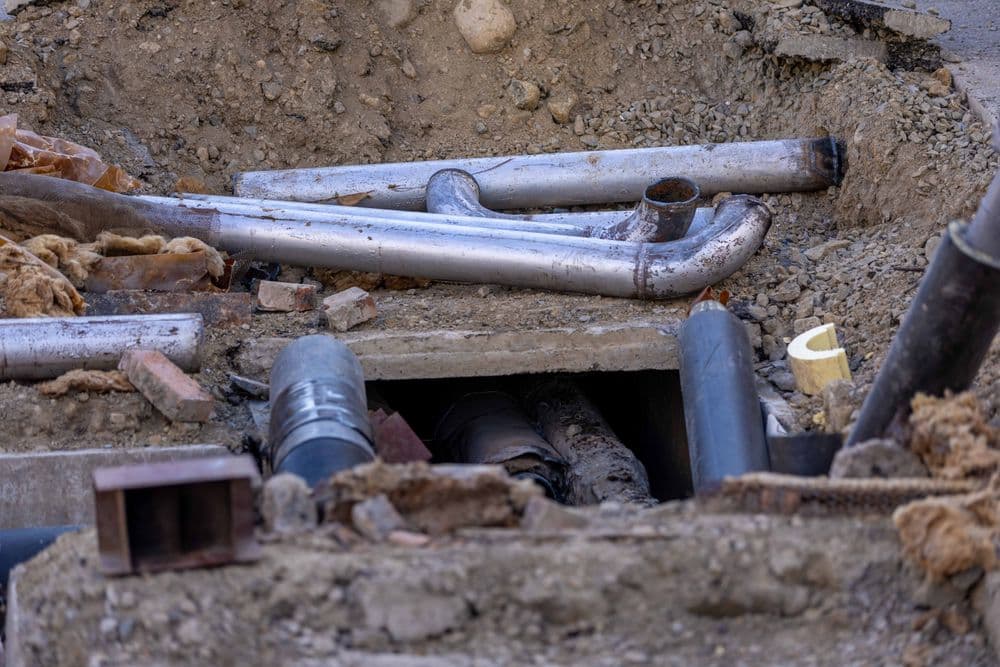
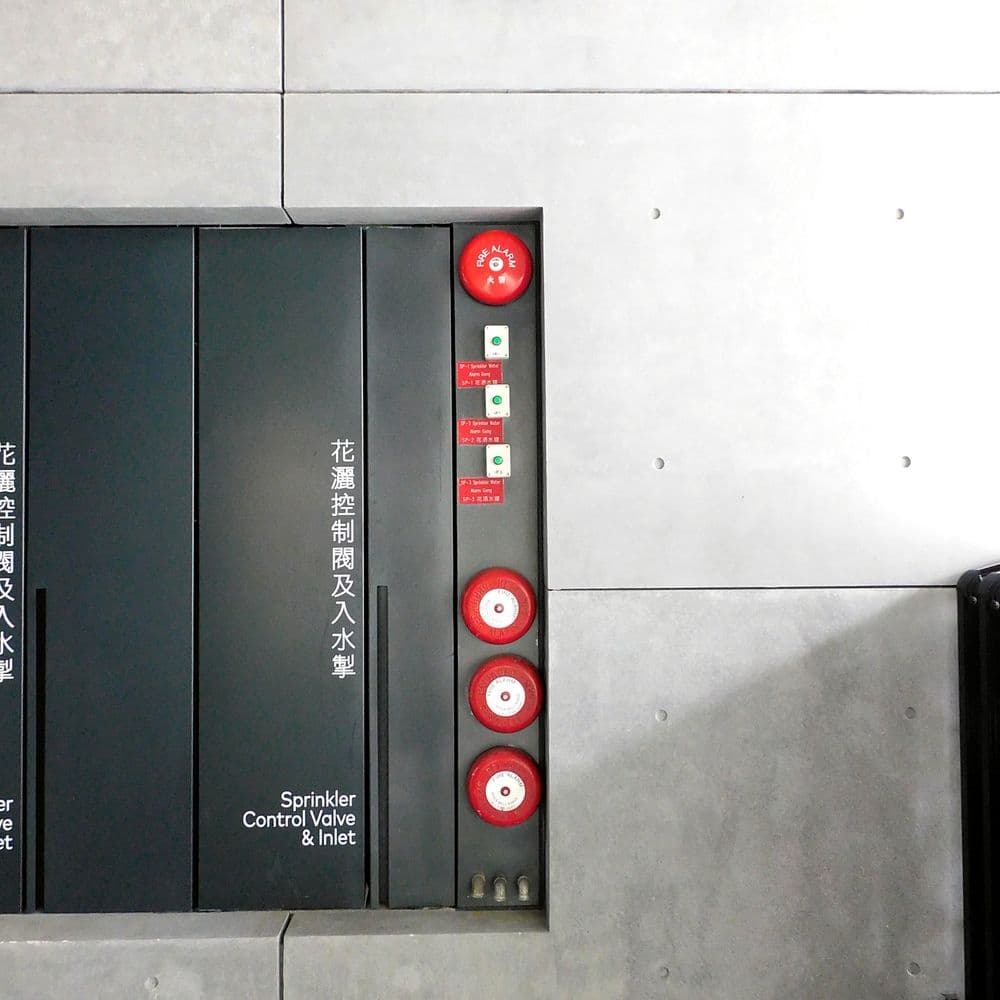
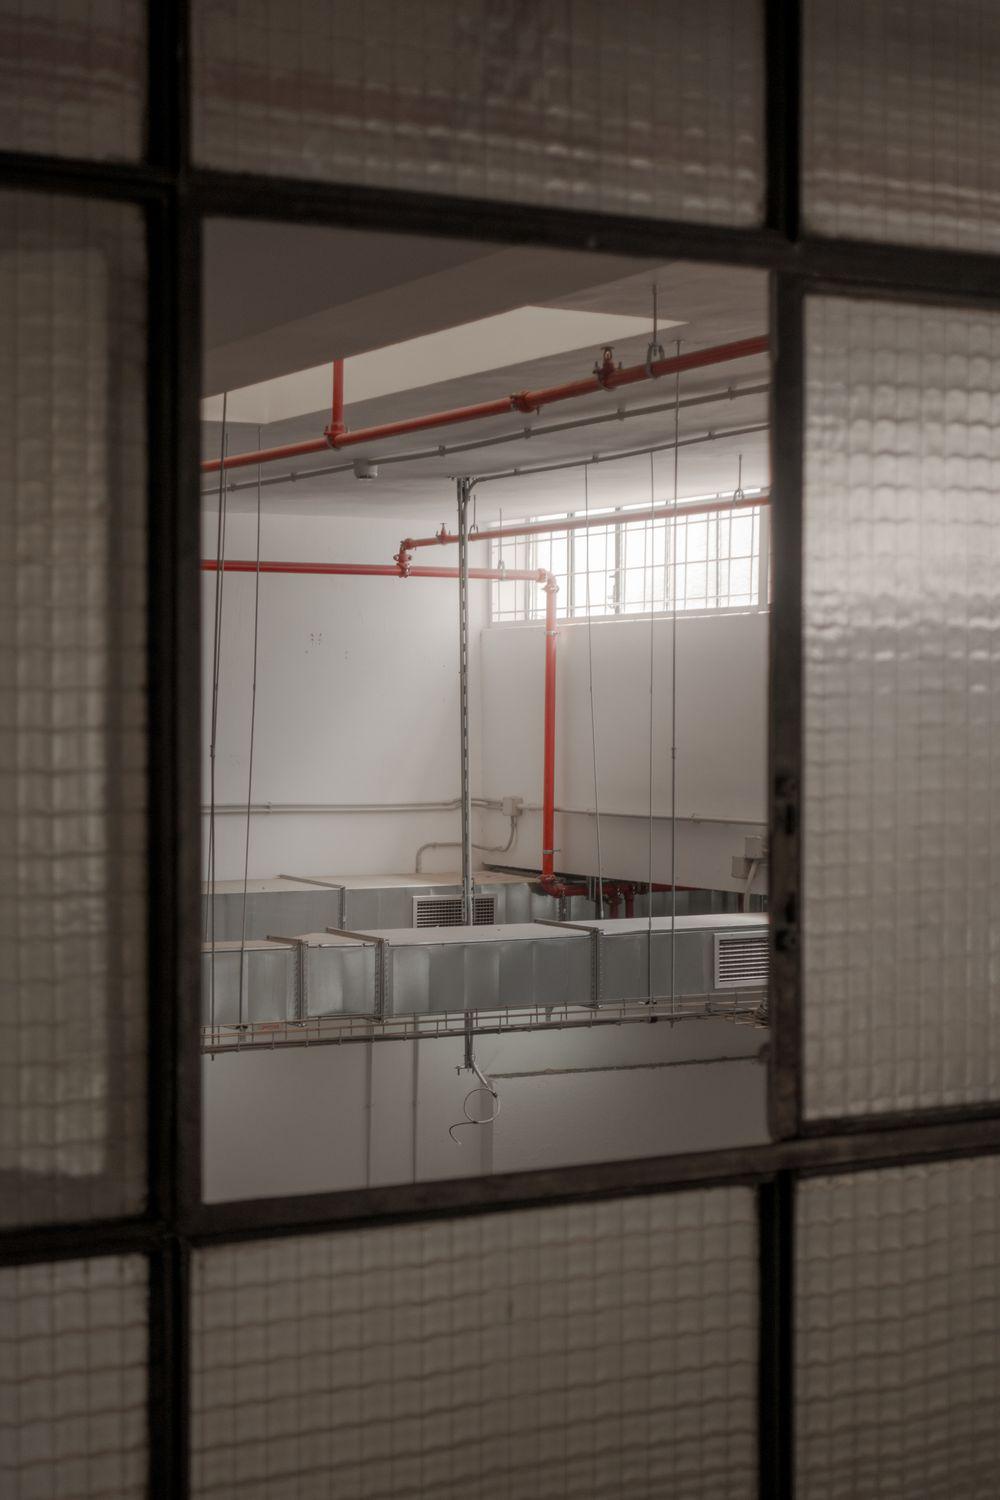 ILLUSTRATIVE SYSTEM IMAGEMECHANICAL DESIGN / IMAGE